Mopa, North Goa
Goa
Aerocity.
A place for
a different pace.
The interactive 3D view is unavailable on this device. The plan and proposal remain available below.
Twelve precincts.
One considered whole.
A city that makes
time for living.
Beyond the arrivals hall, a different Goa begins. A walkable aerocity where the precision of a classic timepiece meets the ease of a tropical landscape.
Hotels, workplaces and public life gather around a green heart. The skyline stays low. The spaces between buildings become the destination.
See how the idea takes shape- Distinctive precincts
- 12marks on the dial
- A considered skyline
- 7floors, at most
- A connected public realm
- 1continuous promenade
Precision in form.
Freedom in life.
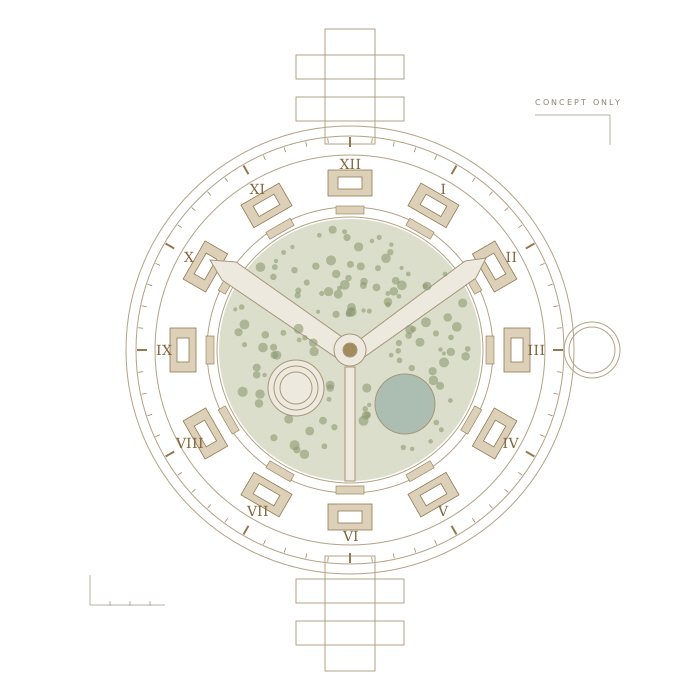
The watch is more than a silhouette. Each part becomes a place with a purpose.
-
01
The bezel. A public promenade.
A continuous loop connects every address, with shaded walks and a landscaped edge.
-
02
The dial. Twelve neighbourhoods.
Distinctive, low-rise precincts frame a generous garden at the centre of daily life.
-
03
The hands. Green connections.
Two avenues meet at the central plaza. The crown becomes a place for gathering.
Many reasons
to be here.
A complete place is made of different lives.
Explore the
proposed uses around the dial.
A clear vision.
An open brief.
This is a starting point for a real place. The project checklist frames the work ahead, from understanding the land to defining what it can support.
Concept for discussion01Vision & design parameters
The project serves Mopa airport with a classic watch-inspired plan and a skyline capped at seven floors. Twelve precincts, their locations and the landscape arrangement are proposed design choices.
User direction + concept design02Site, survey & connectivity
Confirm the location pin, land boundary and area, ownership, access and airport proximity. The checklist requests a boundary survey, 0.5 m contours, existing features, road levels and a terrain model.
Required inputs · Project checklist, sections 2 & 403Programme & development mix
Agree the hospitality, commercial, retail, MICE, health and aviation-linked mix. Hotel keys, floor areas, parking, phase quantities and the business model remain to be established.
To be defined · Project checklist, sections 5, 6 & 804Approvals & infrastructure
Verify land use, permissible FAR, coverage and applicable height clearances, alongside environmental, fire and coastal requirements. Establish water, power, drainage, sewage and waste strategies with the relevant consultants.
To be verified · Project checklist, sections 3 & 405Landscape, phasing & delivery
Develop a tropical landscape strategy, architectural controls and a workable delivery sequence. The three stages in the explorer are an illustrative scenario; budgets, dates, feasibility and consultant scope are still open.
Proposed next steps · Project checklist, sections 6–10Based on the supplied “Brief of project”, version 1.3. The document is an information checklist. No surveyed boundary, confirmed site area or approved development quantities were supplied.